
100 Keyes, 1926 - 2026
SIGN UP Login/Register
6088 Fairway Drive, Ridge Manor, FL 33523 Photo

23 Photos

6088 Fairway Drive Ridge Manor, FL 33523
$284,900
  • Beds
    3
  • Baths
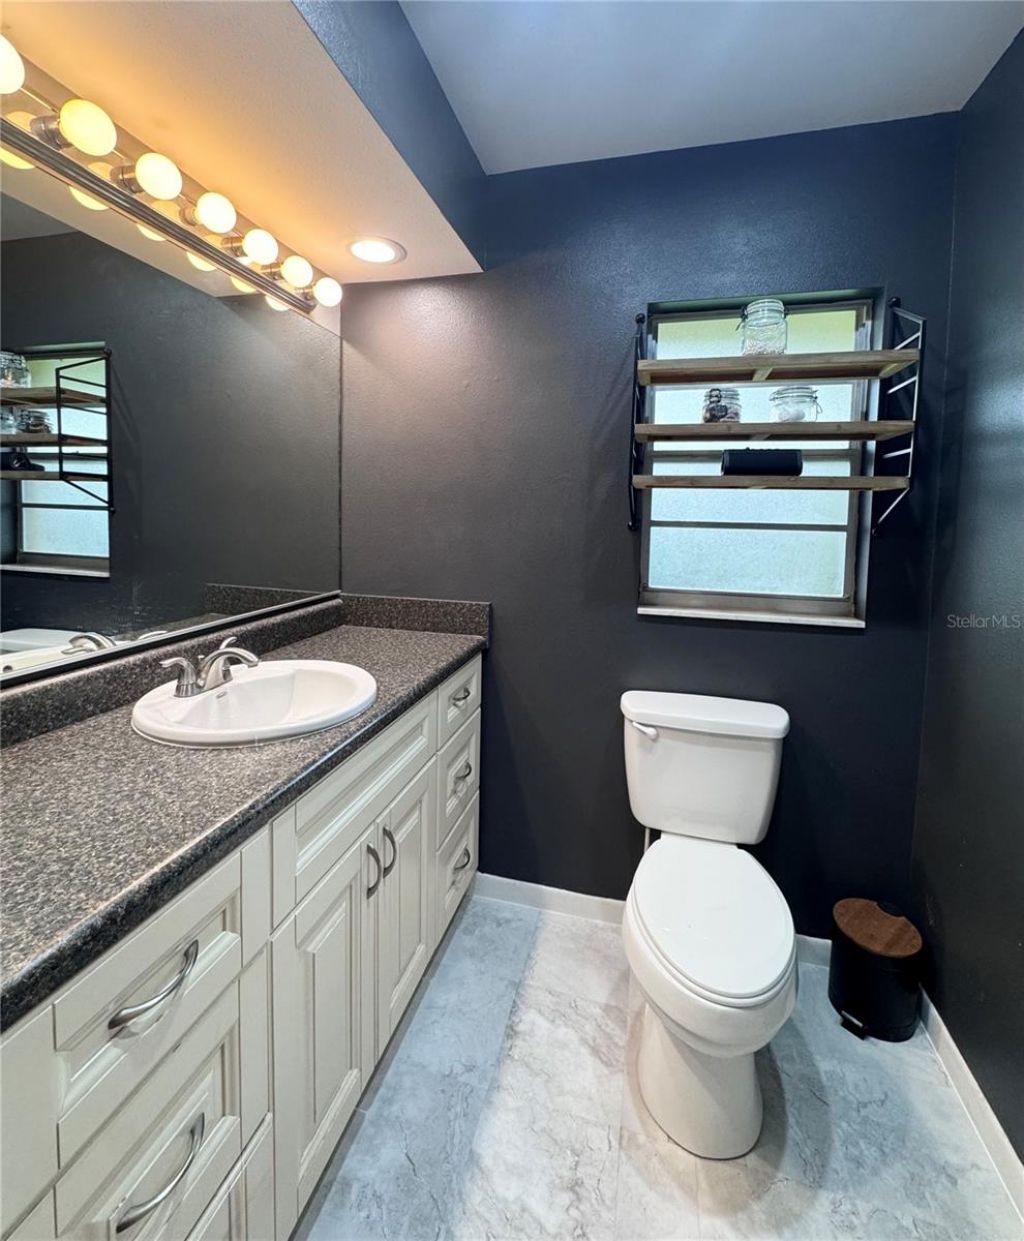
    2 full
  • Total Square Feet
    1,891
  • Lot Size
    0.34 acre(s)

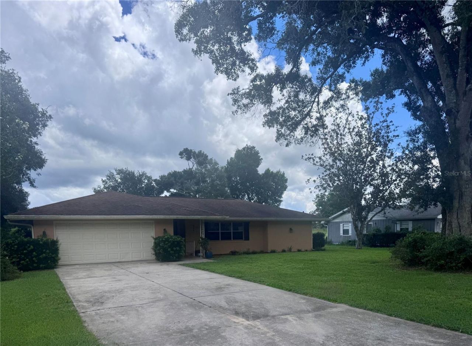
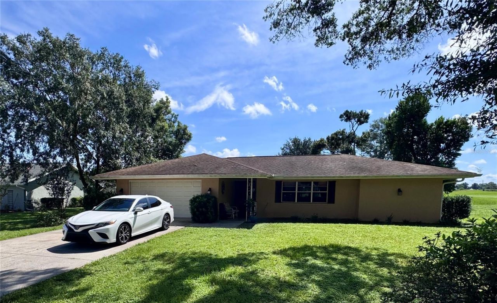
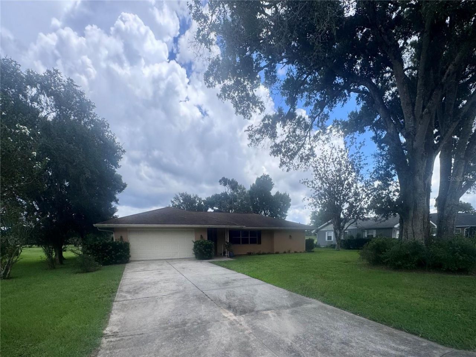
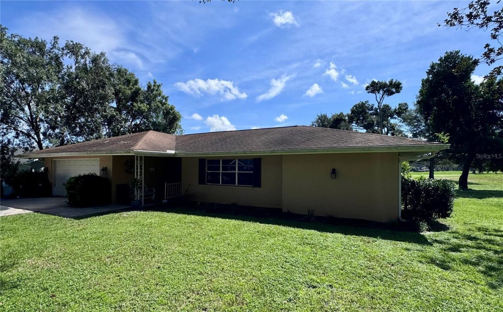
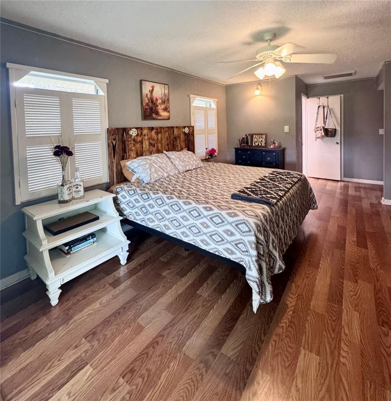
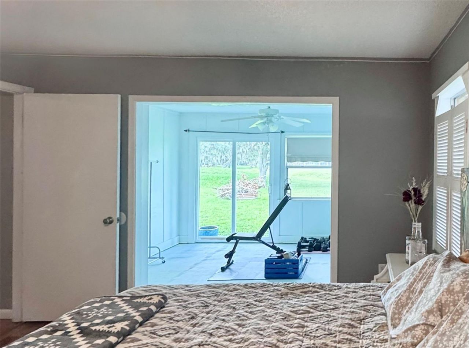
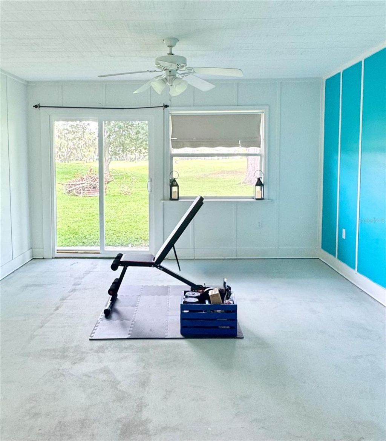
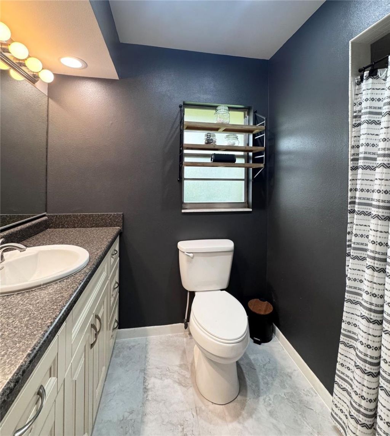
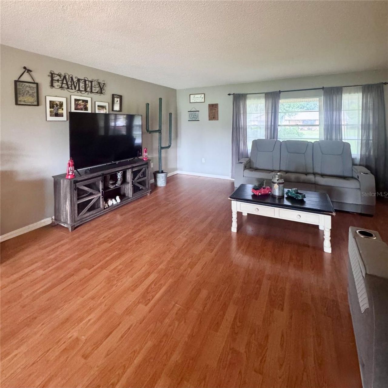
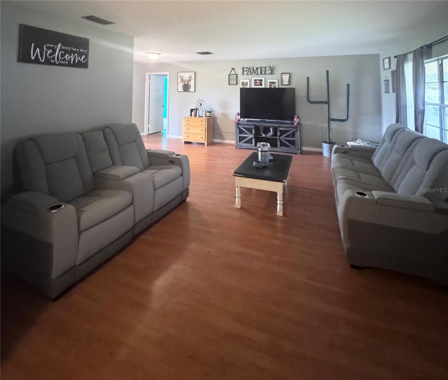
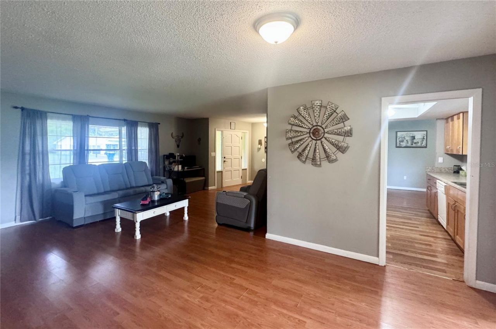
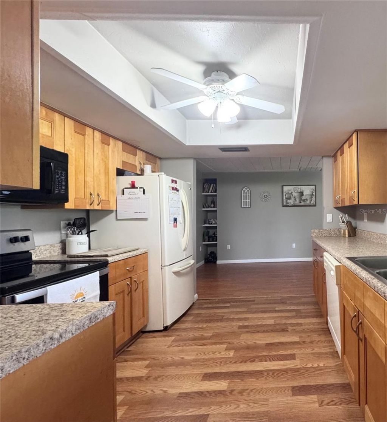
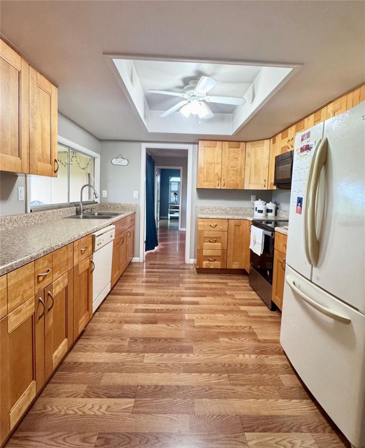
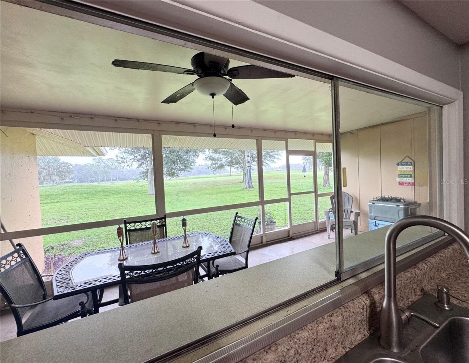
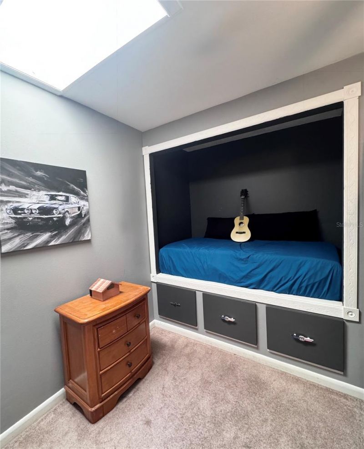
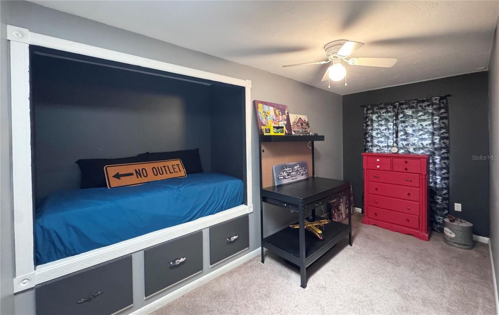
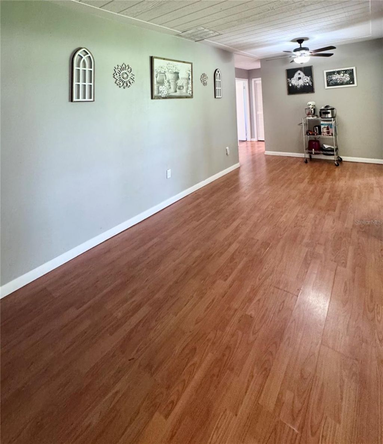
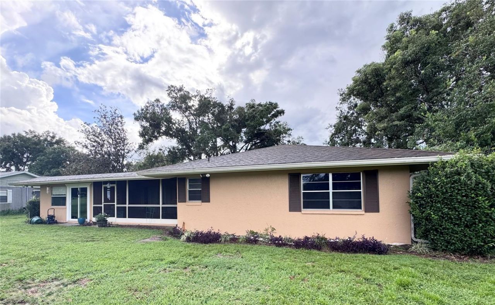
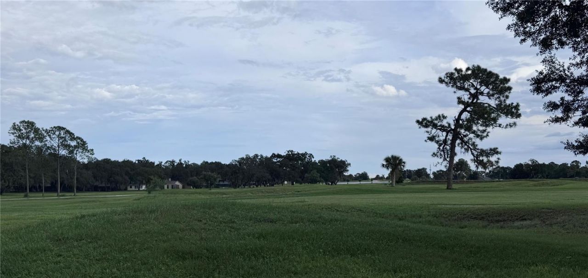
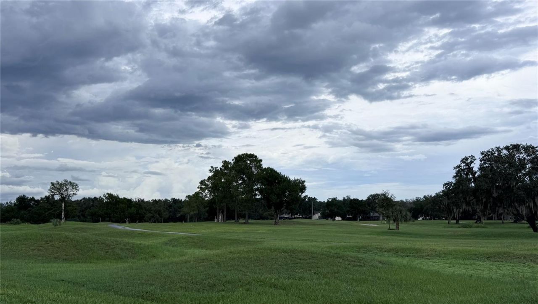
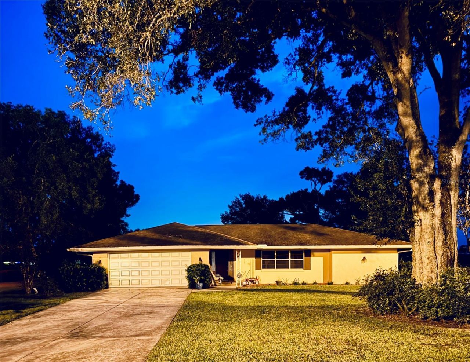
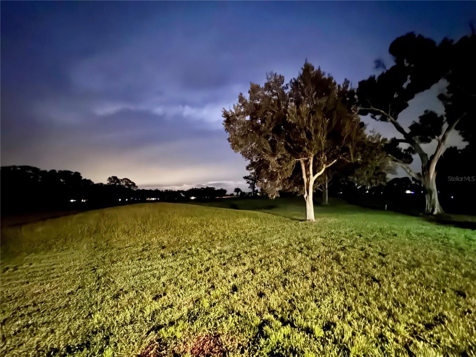
MOVE-IN READY & PRICED TO SELL! Welcome to Florida living at its best! This charming 3-bedroom, 2-bath home sits on over a quarter-acre with NO HOA and beautiful views overlooking the 13th hole of the golf course. The spacious primary bedroom features a delightful bonus area that can be used as a sitting room, home office, or private gym, offering flexible space to fit your lifestyle. An oversized 2-car garage provides plenty of room for vehicles, storage, or hobbies.The true highlight is the la...

View More

Property Summary

MLS Number: W7887447
Status: Active
Days on Market: 15
Subdivision: RIDGE MANOR CNTRY CLB ESTATE U 2
County: Hernando
Bedrooms: 3
Total Square Feet: 1,891
Price Per Sq. Ft.: $151
New Constuction: No
Waterfront: No
Property Type: Residential - Single Family
Cooling: Central Air
Garage: 2 car attached
Heating: Central
Lot Size: 0.34 Acres
Roof Type: Shingle
Stories: 1.0
Year Built: 1973
Taxes: $2,212

Featured Amenities

Ceiling Fans(s)
Living Room/Dining Room Combo
Open Floorplan
Primary Bedroom Main Floor
Thermostat
Tray Ceiling(s)
Walk-In Closet(s)

Property Details

Additional Rooms: Attic, Bonus Room
Appliances: Dishwasher, Microwave, Range, Refrigerator
Community Features: Street Lights
Days on Site: 15
Directions: I-75 to Exit 301 (US-98/SR-50). Head east on US-98/SR-50. Turn left onto Fairway Dr. Property will be on the left.
Exterior: Block, Stucco
Outdoor Features: Sidewalk
Flood Zone Code: X
Flooring: Laminate, Tile, Vinyl
Foundation: Slab
Garage Dimensions: 25x25
Home Warranty Y/N: No
Listing Terms: Cash, Conventional, FHA, USDA Loan, VA Loan
Lot Dimensions: 0.34
Number of Septics: 1
Ownership: Fee Simple
Property Attached Y/N: No
Property Sub-Type: Single Family Residence
Sewer: Septic Tank
Showing Instructions: Combination Lock Box
Special Sale Provisions: None
Utilities: BB/HS Internet Available, Electricity Connected, Public
Water: Public
Water Access Y/N: No
Windows: Skylight(s), Aluminum Frames
Zoning: 00/00
Construction: Block,Stucco

Room Sizes

Bedroom 1: 12x12
Bedroom 2: 12x12
Kitchen: 12x12
Primary Bedroom: 12x15
Living Room: 20x24

Local Schools

High School: Hernando High
Middle School: D.S. Parrot Middle
Elementary School: Eastside Elementary School

Neighborhood Information

Neighborhood Map

Neighborhood Hero

Neighborhood Highlights

Neighborhood Characteristics

Neighborhood Market Trend

Neighborhood Schools

Courtesy of

Agency Name: EXP REALTY LLC
Agency Contact: 888-883-8509
Agent Name: Jennifer Mankotya

agent picture

Presented by

Agent Name: Mark Bradshaw
Agent Phone: 561.202.7856
Agency Title: The Keyes Company
Request Info

IDX logo

Mark Bradshaw
keyes.com
Agent Cell:
561.202.7856
Office Phone:
561.202.7856

Mortgage Calculator

%
years/fixed
yearly
yearly (est.)

Estimated Payment

$ 1,666.33 Principal & Interest $1,398.90 Property Tax $184.33 Homeowner's Insurance $83.10
Mortgage Logo

Login to My Keyes Account