
100 Keyes, 1926 - 2026
SIGN UP Login/Register
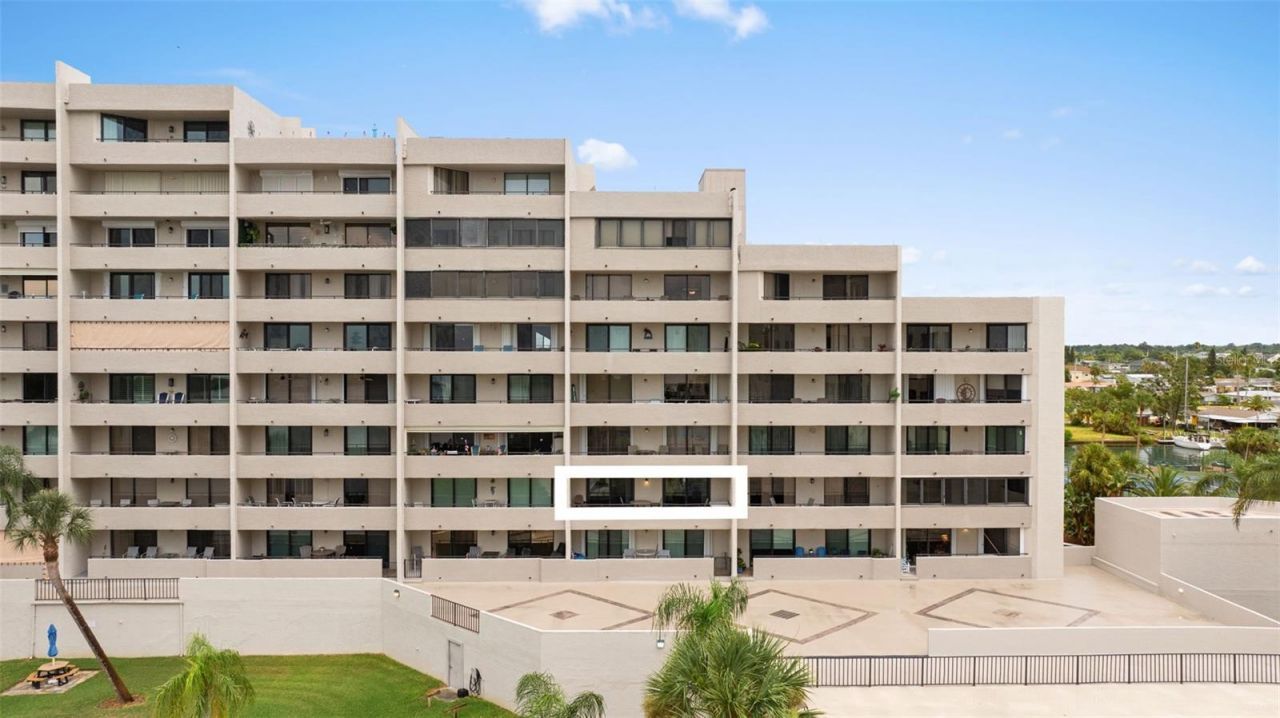
6035 Sea Ranch Drive , Unit 209, Hudson, FL 34667 Photo
New - 7 Hours Ago
6035 Sea Ranch Drive , Unit 209, Hudson, FL 34667 Photo
New - 7 Hours Ago
6035 Sea Ranch Drive , Unit 209, Hudson, FL 34667 Photo

32 Total Photos [Click to View All]

6035 Sea Ranch Drive , 209 Hudson, FL 34667
$499,999
  • Beds
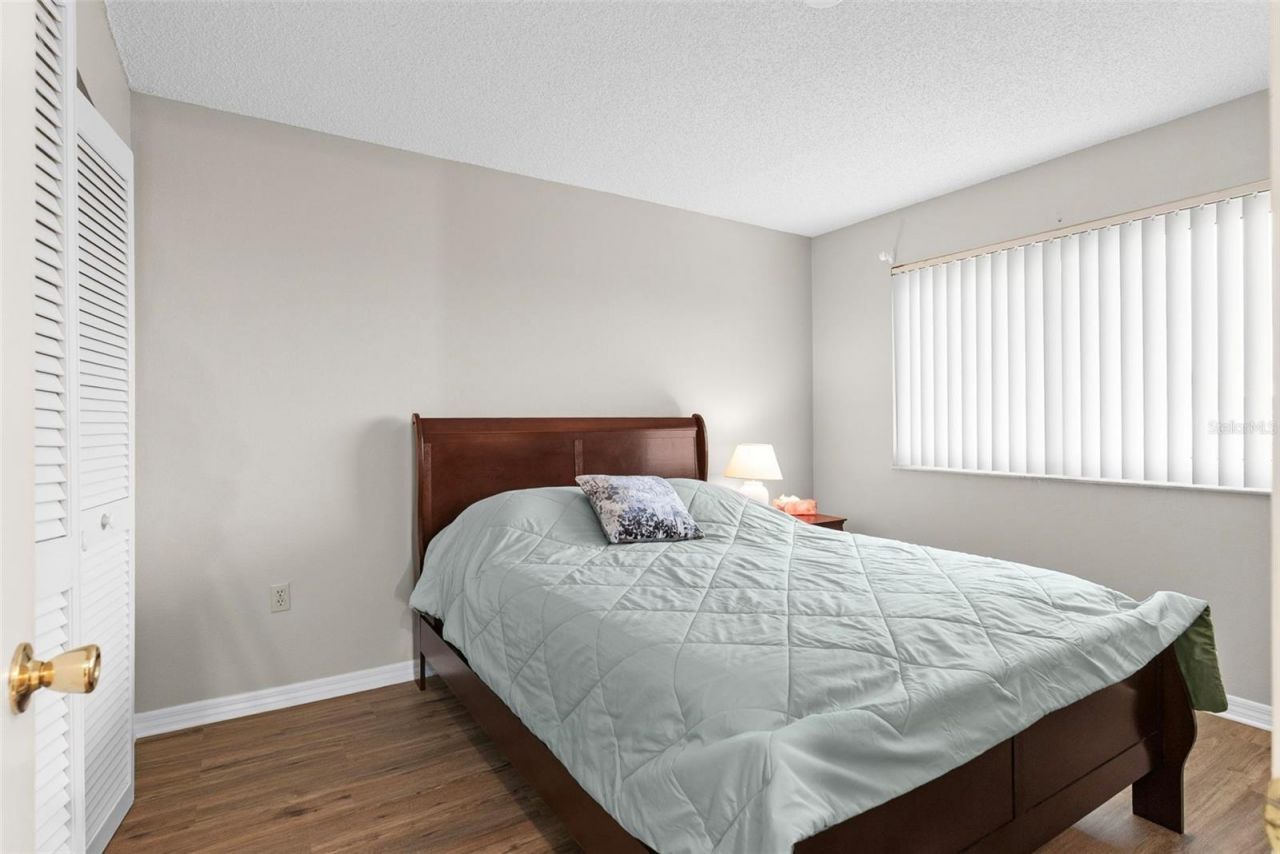
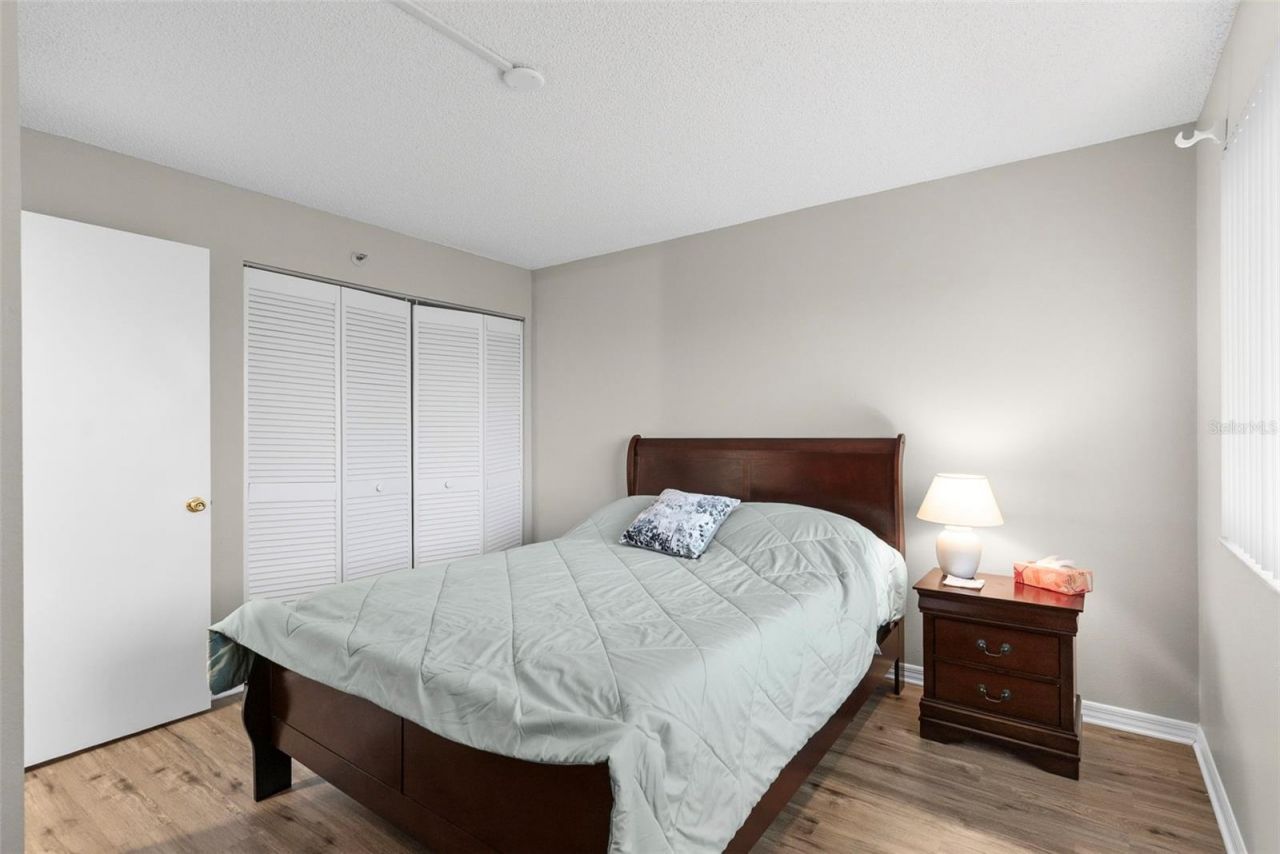
    2
  • Baths
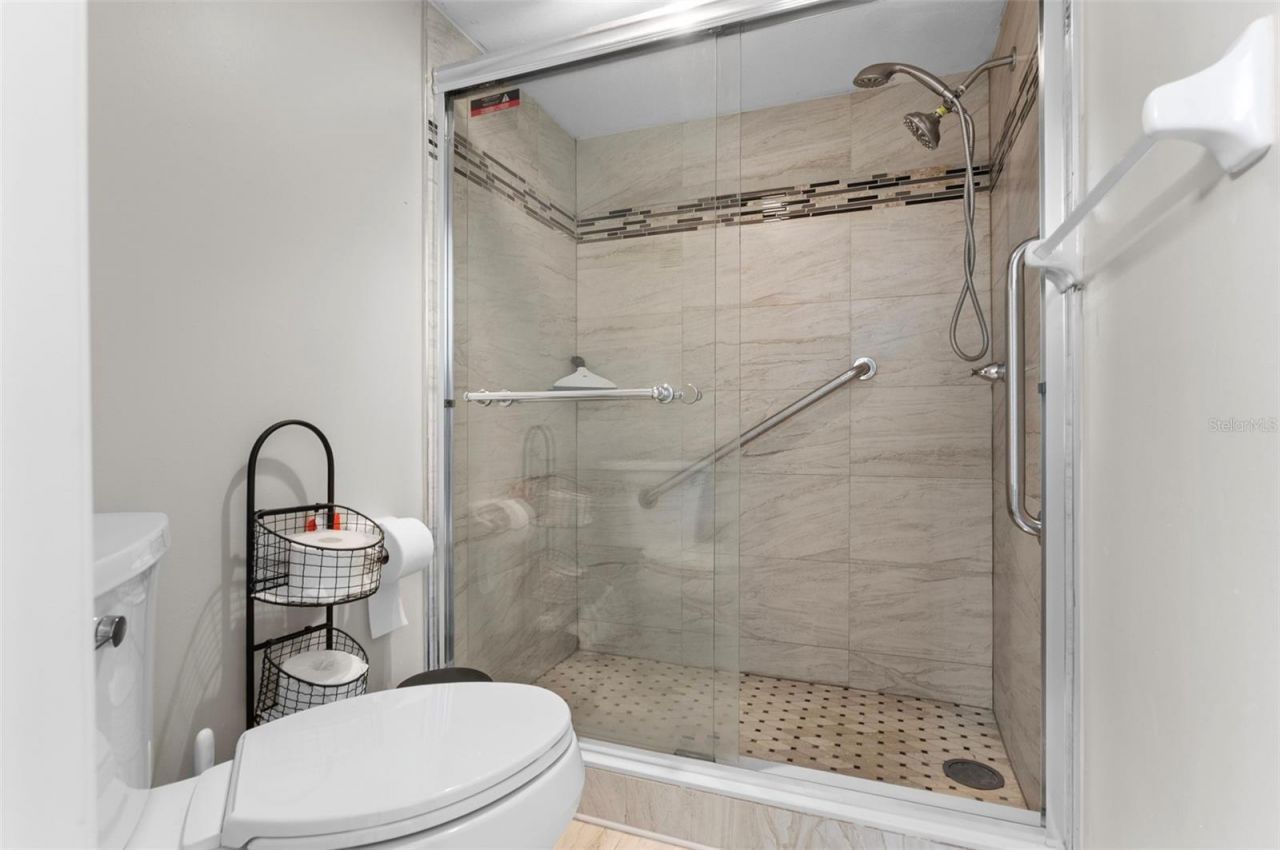
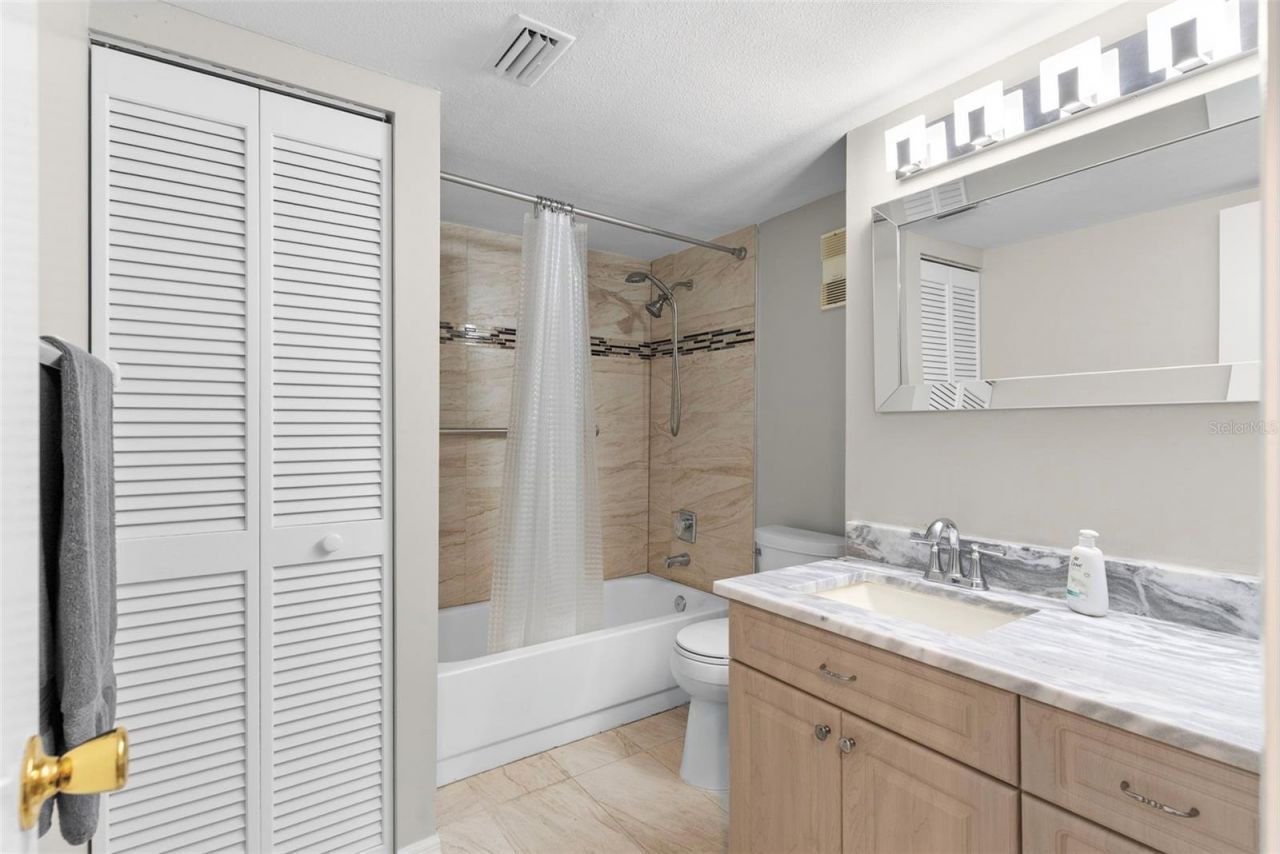
    2 full
  • Total Square Feet
    1,236
  • Lot Size
    0.03 acre(s)

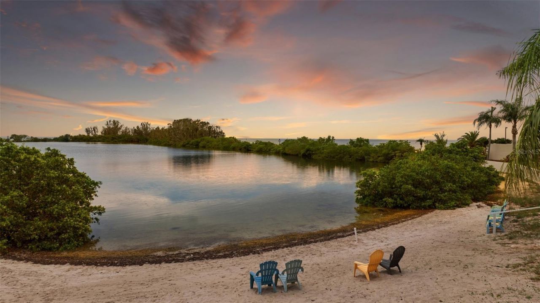
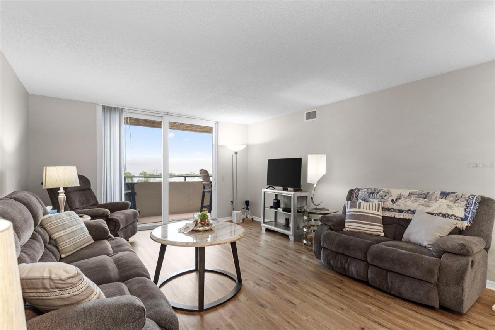
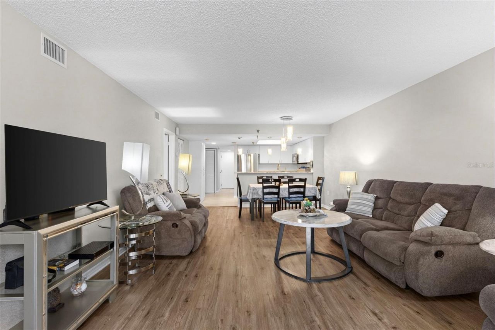
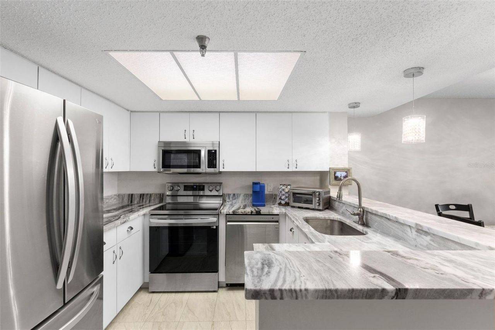
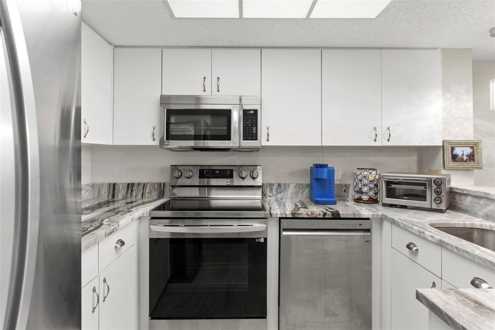
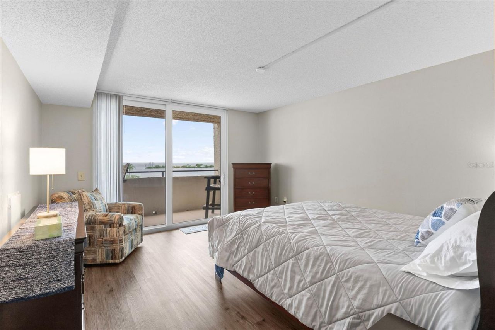
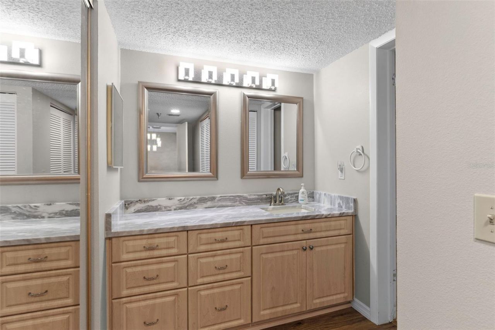
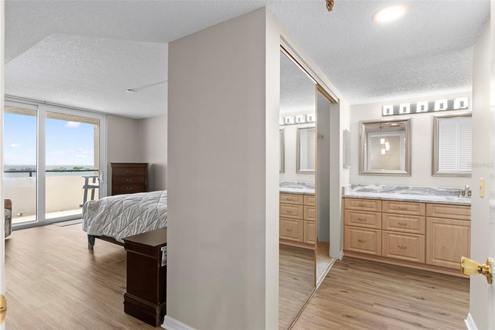
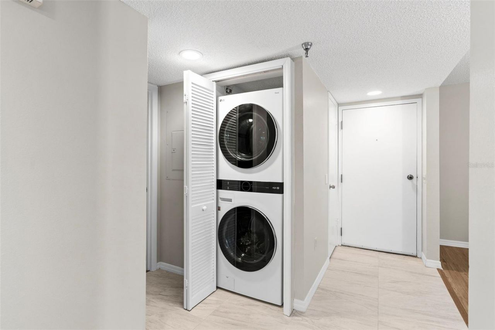
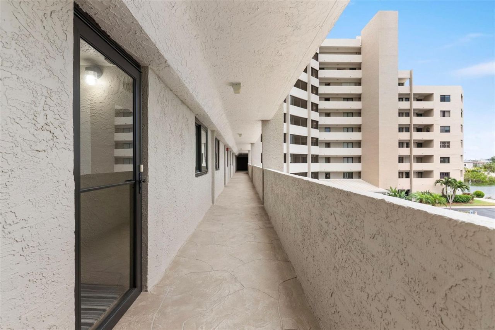
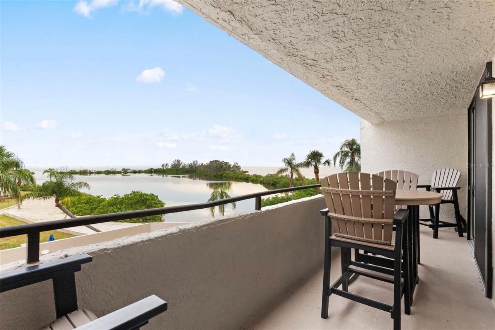
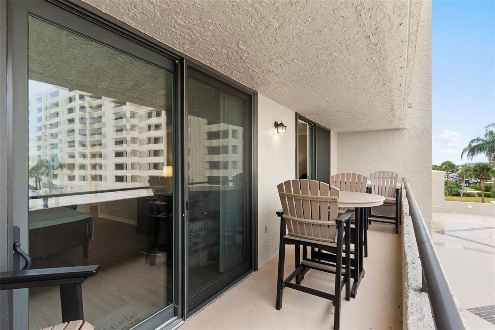
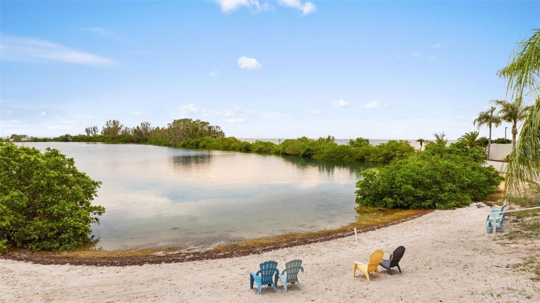
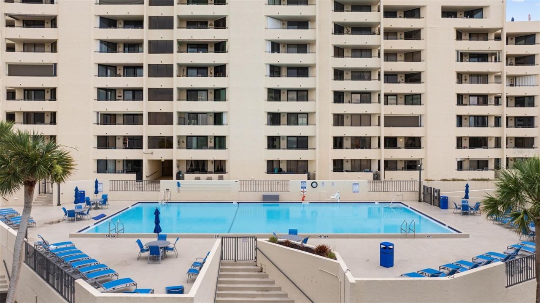
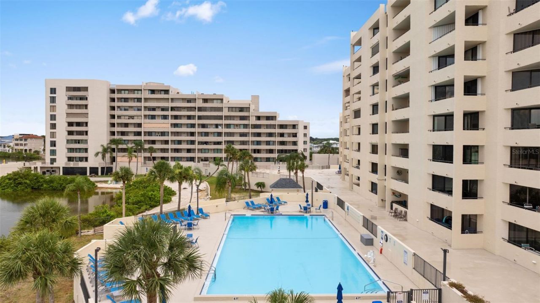
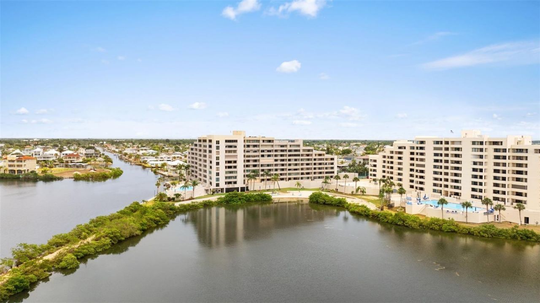
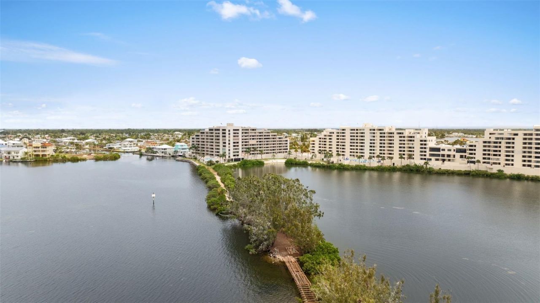
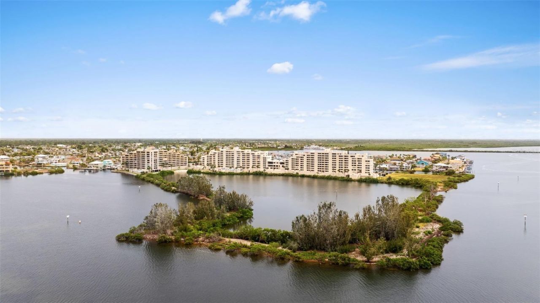
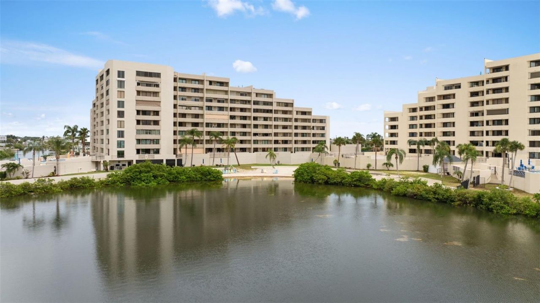
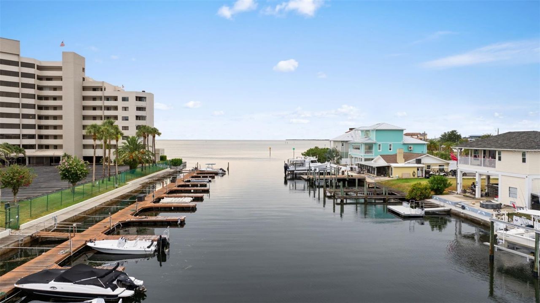
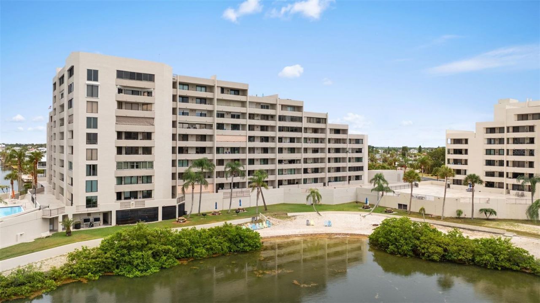
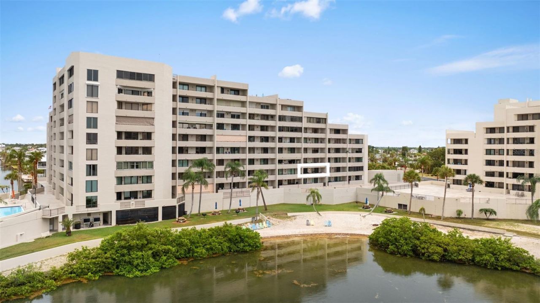
Experience elevated waterfront living at 6035 Sea Ranch Dr, Unit 209 in the desirable Sea Ranch community of Hudson. This beautiful residence offers captivating water and private beach views with exceptional sunset vistas that create a stunning backdrop for everyday living. Enjoy the serenity of coastal life from your balcony, where dolphins and manatees are often seen along the shoreline. The interior has been thoughtfully enhanced with elegant Taj Mahal countertops and all-new appliances, blen...

View More

Property Summary

MLS Number: TB8524566
Status: Active
Subdivision: GULF ISLAND RESIDENCE & RACQUET CLUB
County: Pasco
Bedrooms: 2
Total Square Feet: 1,236
Price Per Sq. Ft.: $405
New Constuction: No
Waterfront: Yes
Property Type: Residential - Condominium
Cooling: Central Air
Garage: 1 car attached
Heating: Electric, Heat Pump
Lot Size: 0.03 Acres
Roof Type: Built-Up, Concrete
Stories: 1.0
Year Built: 1984
Taxes: $5,629

Featured Amenities

Ceiling Fans(s)
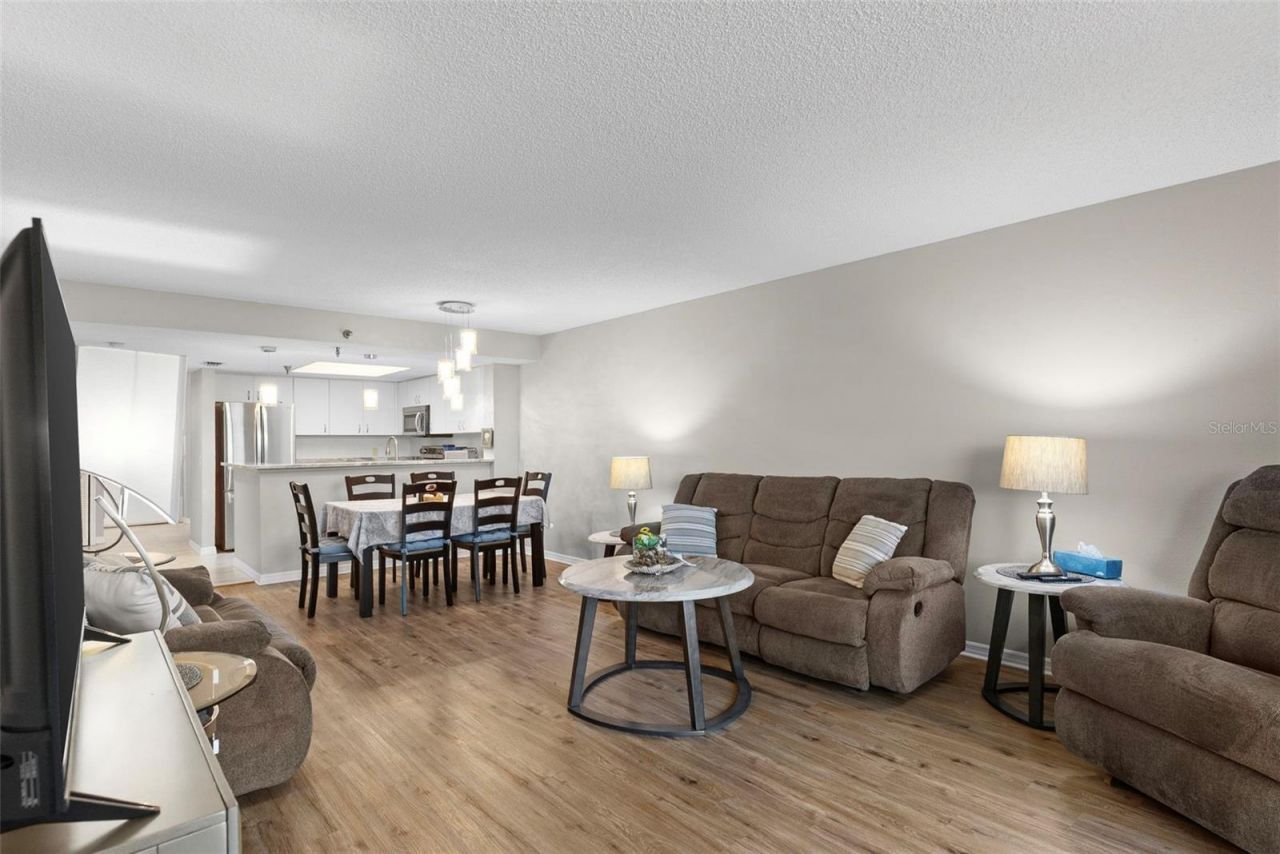
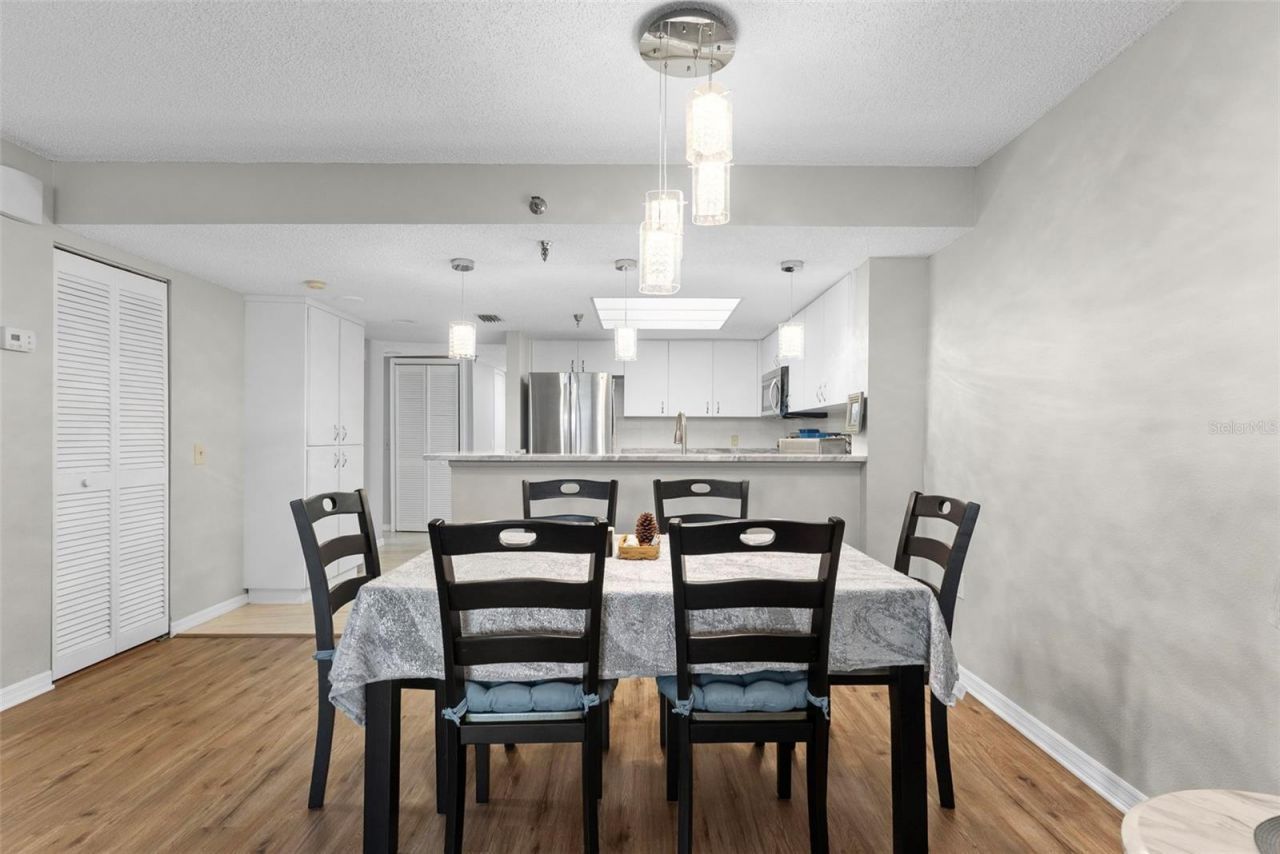
Living Room/Dining Room Combo
Solid Surface Counters

Property Details

Appliances: Cooktop, Dishwasher, Dryer, Microwave, Range, Refrigerator, Washer
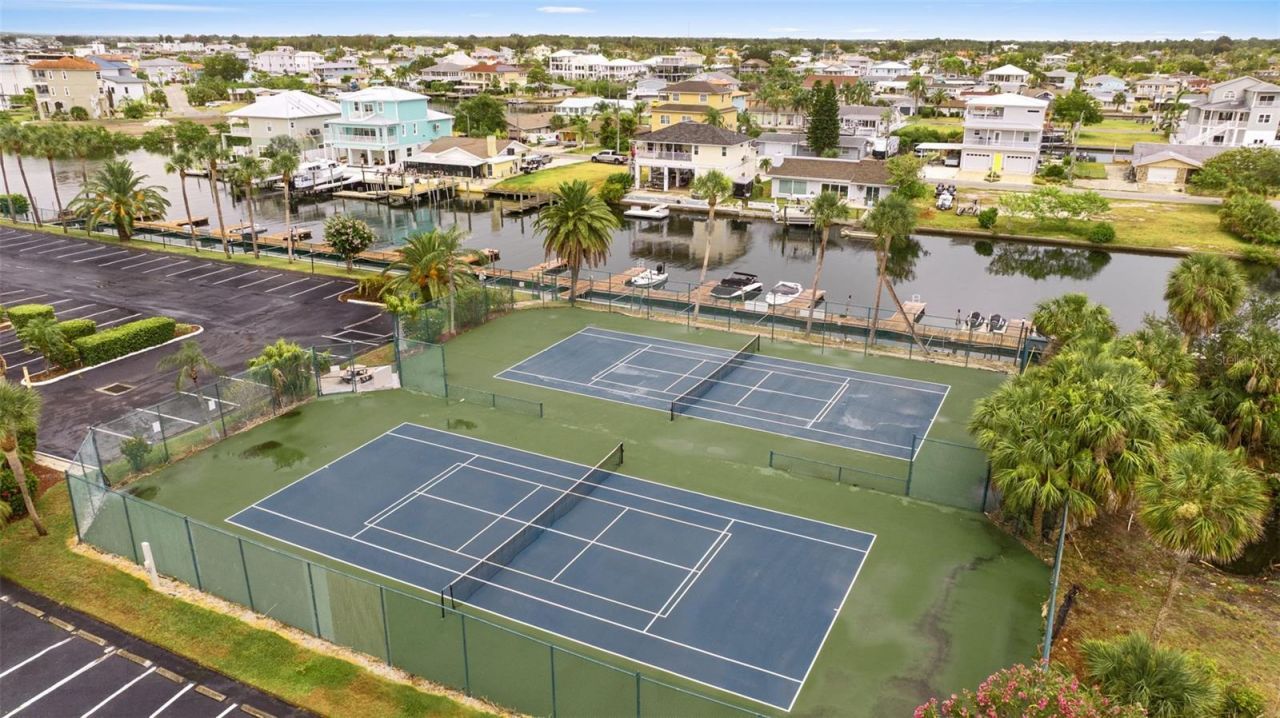
Community Features: Buyer Approval Required, Gated Community - Guard, Park, Tennis Court(s)
Condo Fee: $795/ Monthly
Directions: From US-19 in Hudson, turn west onto Sea Ranch Drive. Continue straight into the Sea Ranch community. Follow Sea Ranch Drive to 6035 Sea Ranch Drive, which will be on your right. If coming from the north, head south on US-19 and turn right onto Sea Ranch
Exterior: Concrete, Metal Frame, Stucco
Outdoor Features: Balcony, Outdoor Grill, Sidewalk, Storage, Tennis Court(s)
Flood Zone Code: VE
Flooring: Tile
Foundation: Pillar/Post/Pier
Frontage Gulf Ocean: 1
Home Warranty Y/N: No
Listing Terms: Cash, Conventional
Lot Dimensions: 0.03
Ownership: Fee Simple
Pets Allowed: Cats OK, Dogs OK
Property Attached Y/N: No
Property Sub-Type: Condominium
Security: Gated Community, Security Gate
Sewer: Public Sewer
Showing Instructions: Sentri Lock Box,24 Hour Notice, Appointment Only, Lock Box Coded, ShowingTime
Special Sale Provisions: None
Utilities: BB/HS Internet Available, Cable Available, Electricity Connected
Water: Public
Water Access Y/N: No
Waterfront Features: Gulf/Ocean
Water View: Bay/Harbor - Full
Zoning: MF1
Construction: Concrete,Metal Frame,Stucco

Room Sizes

Kitchen: 13x12
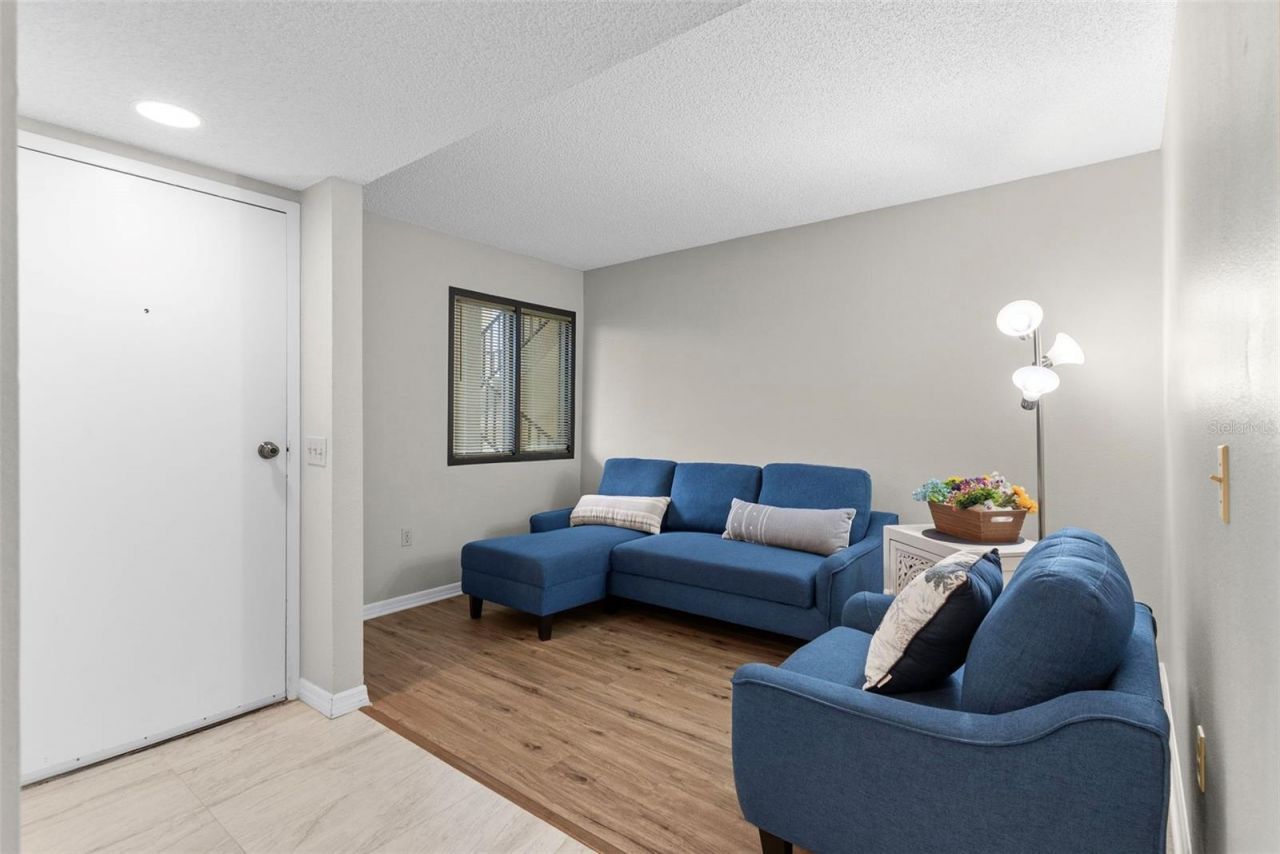
Living Room: 13x13
Dinette: 13x7
Bonus Room: 12x7
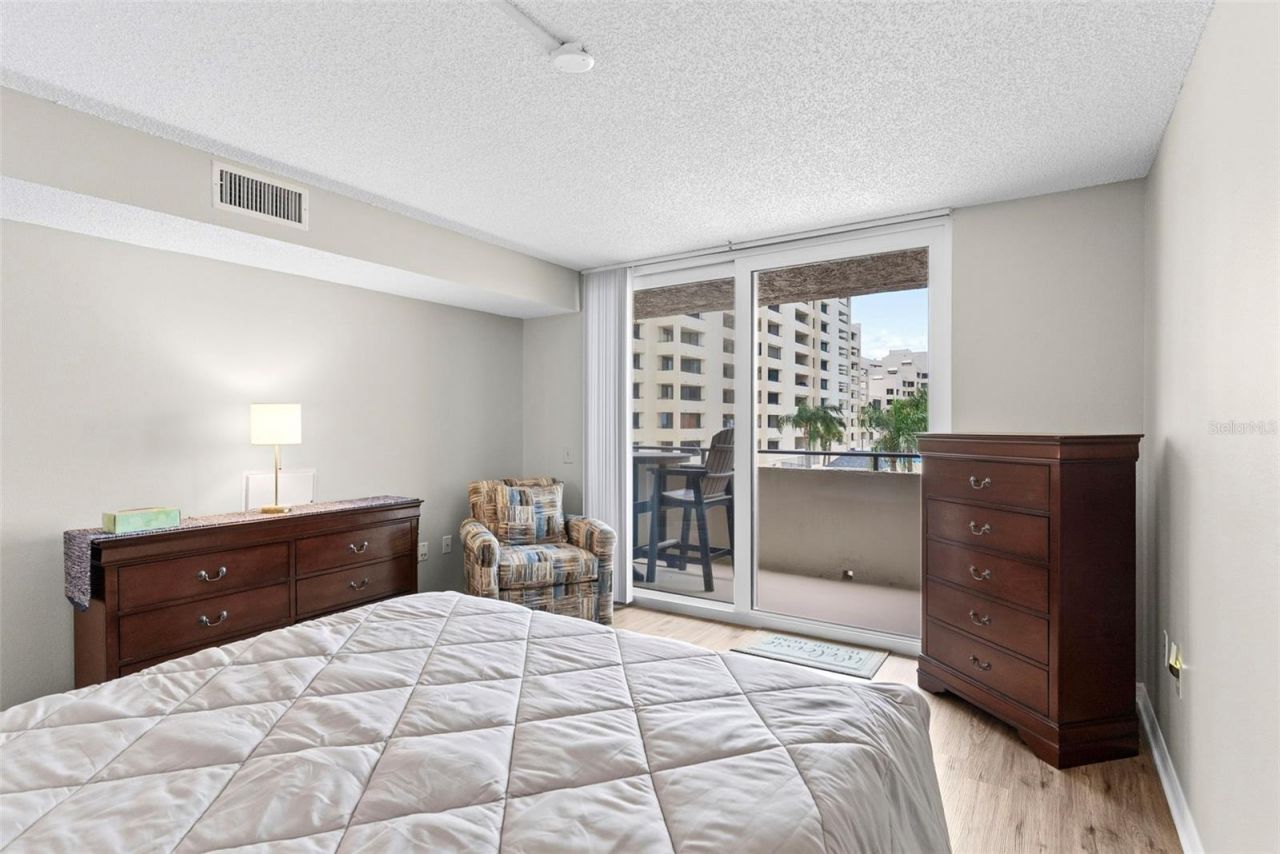
Primary Bedroom: 12x14
Bedroom 2: 12x12
Balcony/Porch/Lanai: 27x7

Local Schools

High School: Fivay High-PO
Middle School: Hudson Academy ( 4-8)
Elementary School: Hudson Primary Academy (K-3)

Neighborhood Information

Neighborhood Map

Neighborhood Hero

Neighborhood Highlights

Neighborhood Characteristics

Neighborhood Market Trend

Neighborhood Schools

Courtesy of

Agency Name: CHARLES RUTENBERG REALTY INC
Agency Contact: 866-580-6402
Agent Name: Josh Louis

agent picture

Presented by

Agent Name: Mark Bradshaw
Agent Phone: 561.202.7856
Agency Title: The Keyes Company
Request Info

IDX logo

Mark Bradshaw
keyes.com
Agent Cell:
561.202.7856
Office Phone:
561.202.7856

Mortgage Calculator

%
years/fixed
yearly
yearly (est.)

Estimated Payment

$ 3,069.99 Principal & Interest $2,455.07 Property Tax $469.08 Homeowner's Insurance $145.83
Mortgage Logo

Login to My Keyes Account

Pixel